Custom Lots are Perfect for the Creative Architect
In Parc Forêt at Montrêux, our sloped lots are perfect for our walkout floor plans!
In any real estate market there are oddly shaped lots that some builders and architects just don't know what to do with. This is where the creatives get to play. Oddly shaped or steeply sloped lots are a goldmine for the creative mind that want to give their client a personalized and interesting home. The architects that are intrigued by these lots are those that might not be able to find that creative spark on a regular project.
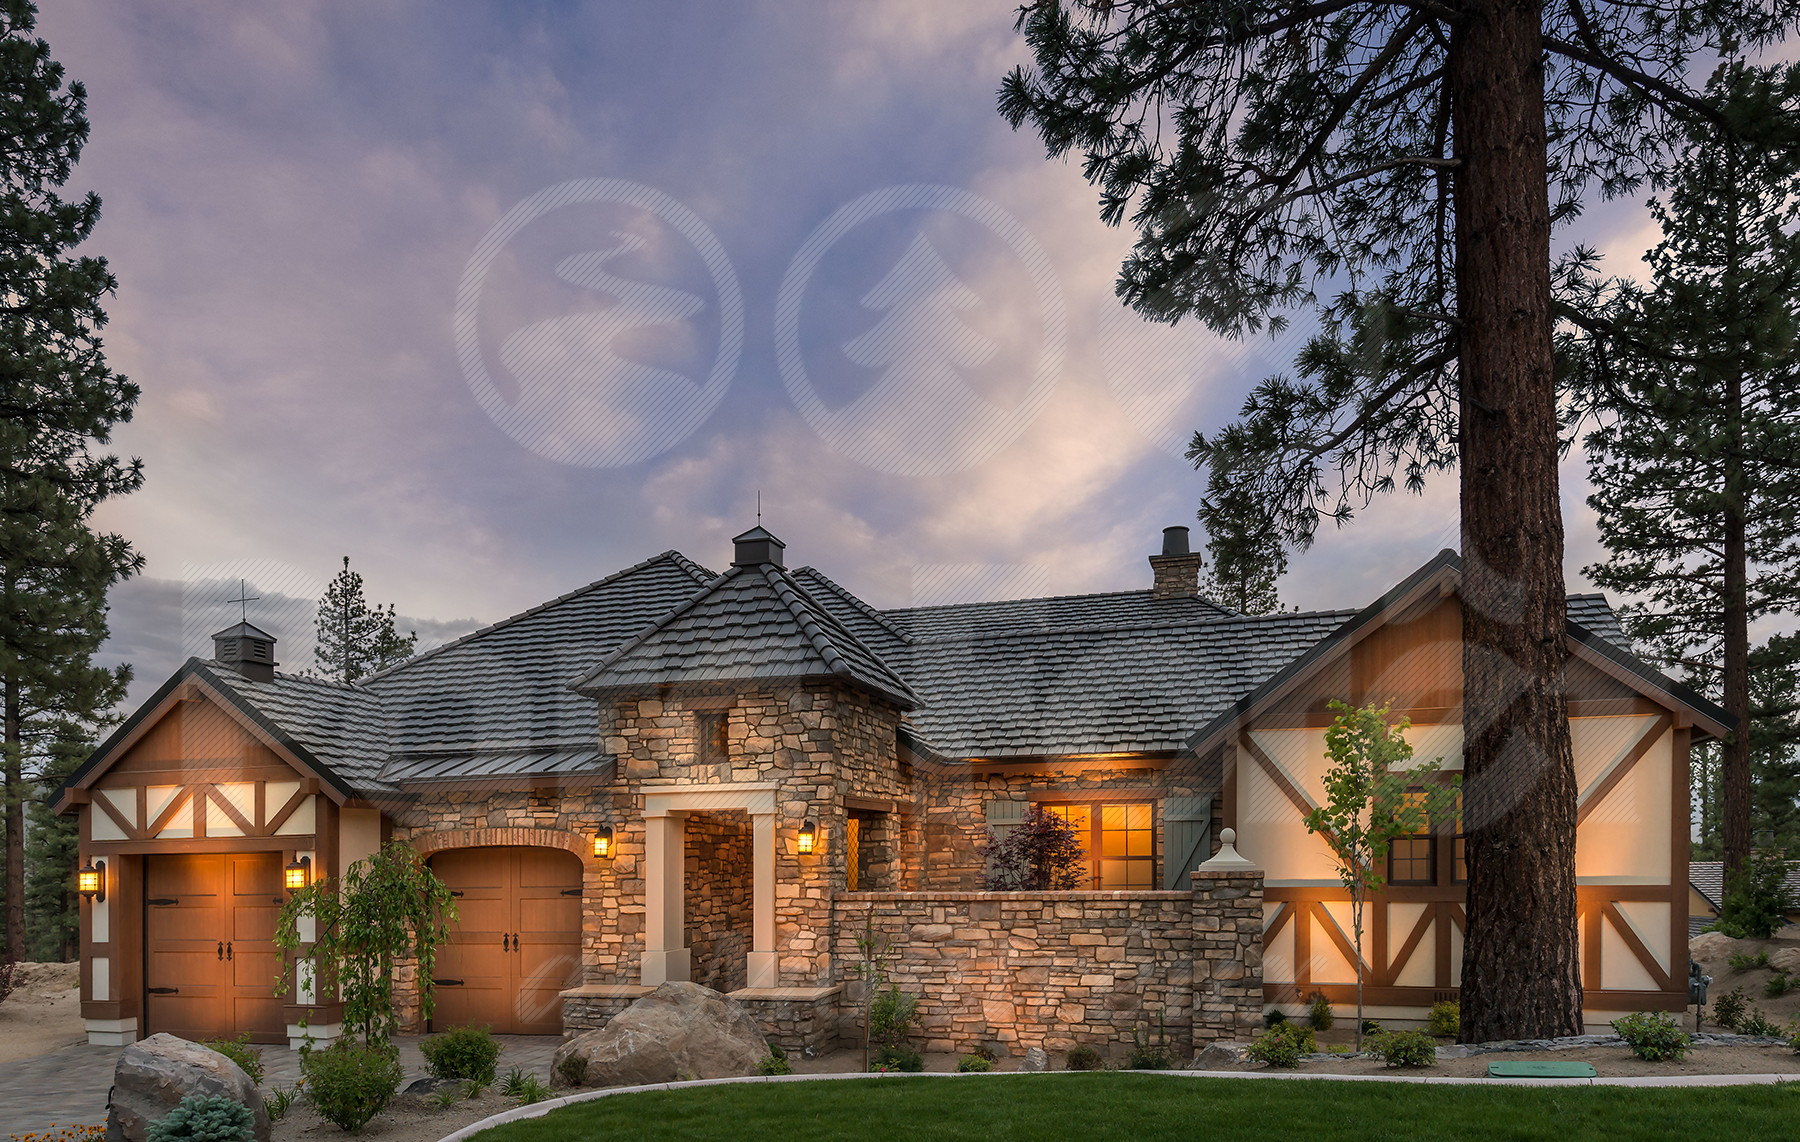
The front elevation on 20612 Chanson Way, our first Parc Forêt walkout floor plan. From the front, this home appears to be a single level, but the sloped lot would not allow for that.
Across the country, the challenge of odd custom lots is a present hindrance, but the key is to work with the shape rather than trying to fight it: that's a fight you won't win. On a gorgeous waterfront plot in Rhode Island, a triangular lot exists that posed a problem, but architect David Andreozzi and project manager Dave Rizzolo knew exactly what to do. The men designed and built a fan-shaped home that takes advantage of the water-front views as well as the unique shape of the lot. "Sometimes, it's actually easier to design with a lot of restrictions," said Rizzolo. These restrictions can be an excuse to delve into more experimental shapes and forms as well as give a strong sense of direction.
Also on the east coast, Asheville, North Carolina to be precise, a steeply sloped mountainside lot on a 5 acre plot was only legally buildable on 15 percent. The end result is a long, rectangular living space with the garage built into the hillside that architects Elihu Siegman and Michael Silverman built for their New Jersey-based client. "Building in the mountains, there are a lot of challenges. But this home was several degrees more difficult than a typical lot," Siegman said. But the result is a unique living space that is personalized for the client.
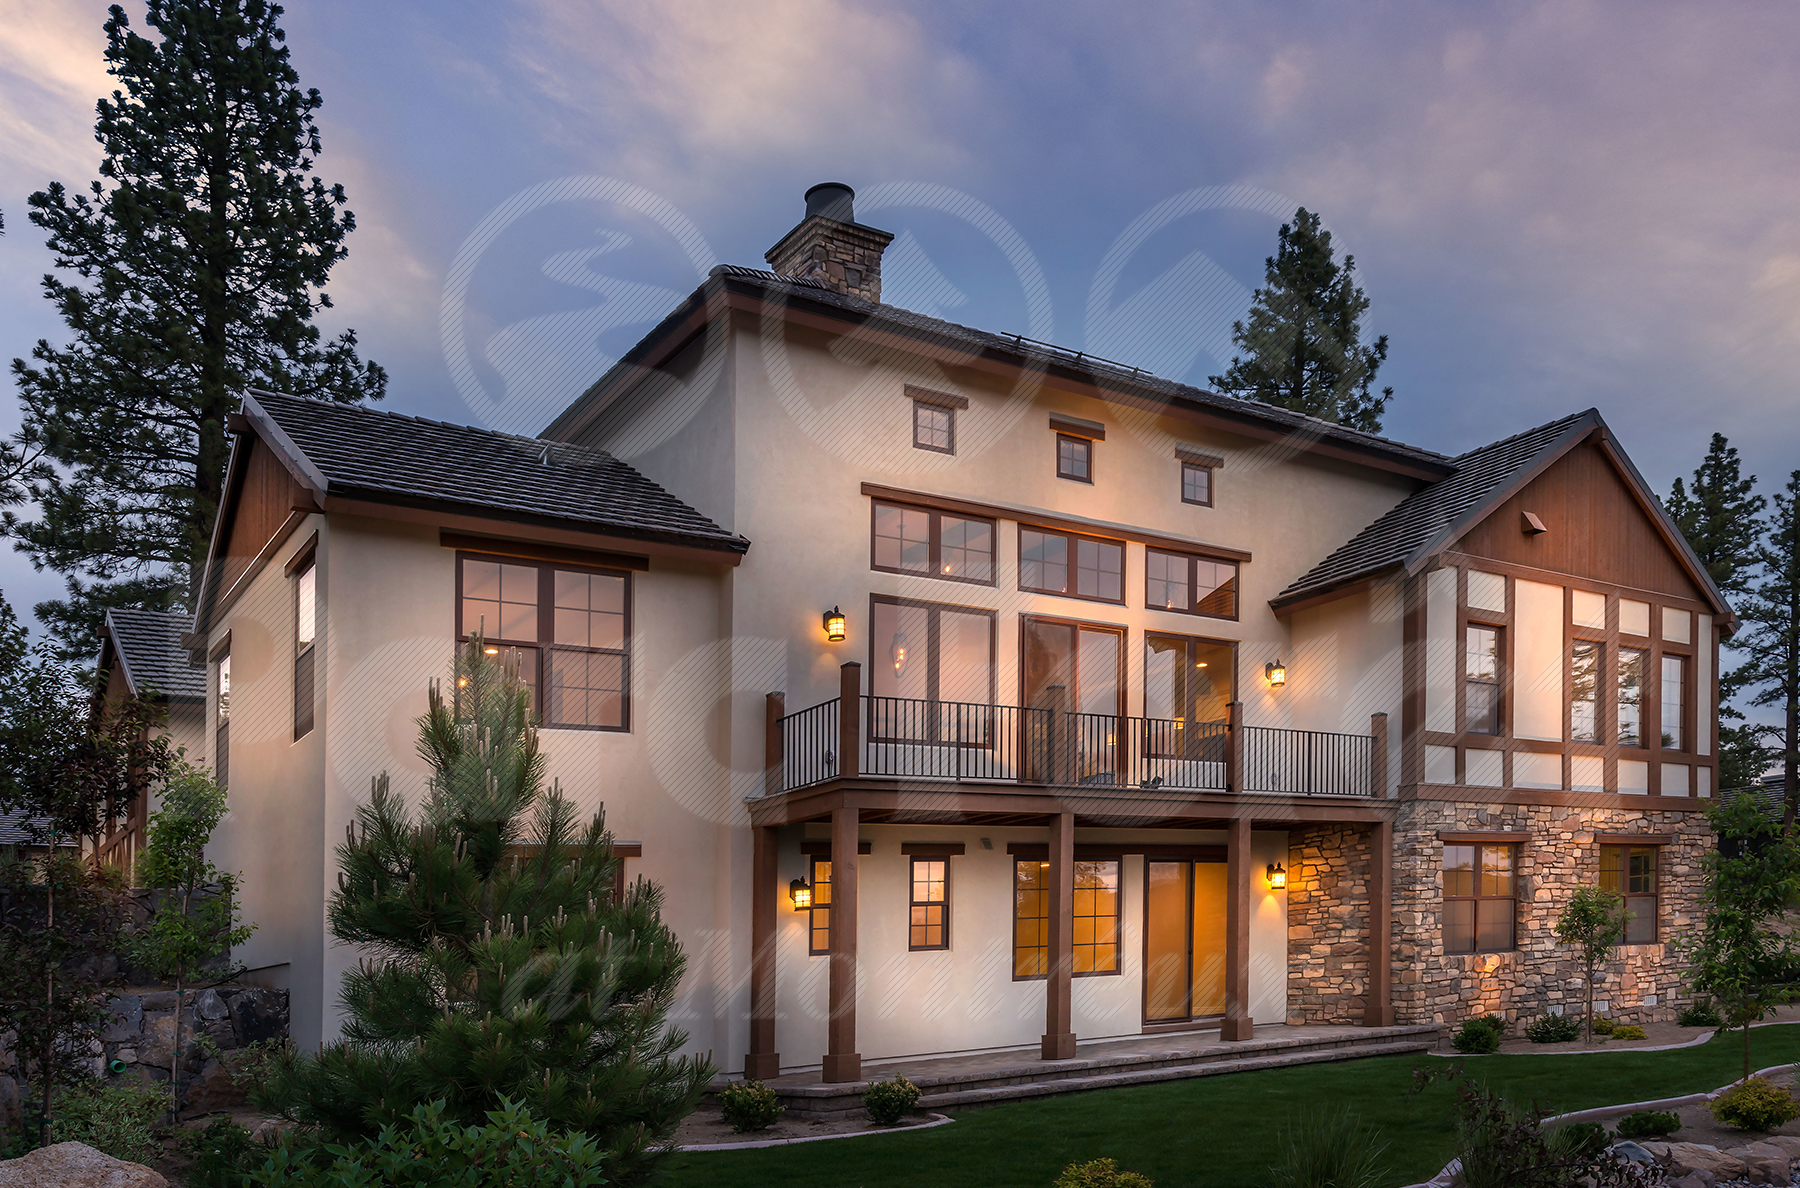
Seeing 20612 Chanson Way from the rear elevation, it is evident that there is more to this home than is visible from the street, and would not be possible without the creative expertise of our Parc Forêt professionals.
Within our lovely neighborhood of Parc Forêt at Montrêux we have a variety of lots of different sizes and shapes. Some lots can fit one of our floor plans, others can fit all of them. However, some of our gorgeous, forested Parc Forêt lots are on a slope. This meant we needed a floor plan to make them as luxurious and livable as our other lots, while still taking advantage of as much of the lot as possible. Thus the walkout floor plans were born.
20612 Chanson Way is our first finished walkout floor plan and its ready for move-in now! With the majority of the living space on the main (top) level, this home is perfect for entertaining and family life. The upstairs has a large great room that is filled with natural light beaming in through the many windows. Downstairs, in the walkout portion of the home, are a couple bedrooms as well as a separate living room space that would be perfect for a kids game room or a man cave-sports room! Call today to set up an appointment to view this amazing home!
The walkout floor plans are a creative addition to our Parc Forêt neighborhood and they are a great concept for a family searching for a home in our gorgeous Montreux community.
Follow Parc Forêt on Facebook, Twitter, Pinterest and Instagram to stay up to date on all things design, as well as Montrêux events and the Reno-Tahoe area!
For real estate inquiries, stop by the beautiful Montrêux Welcome Center at 16475 Bordeaux Dr. in Reno, NV or call us at 775.849.9444. The Welcome Center is open 7 days a week, from 9:00 am – 5:00 pm.